2183 E 95 Street,Cleveland, OH 44106
Cleveland, OH 44106

Description
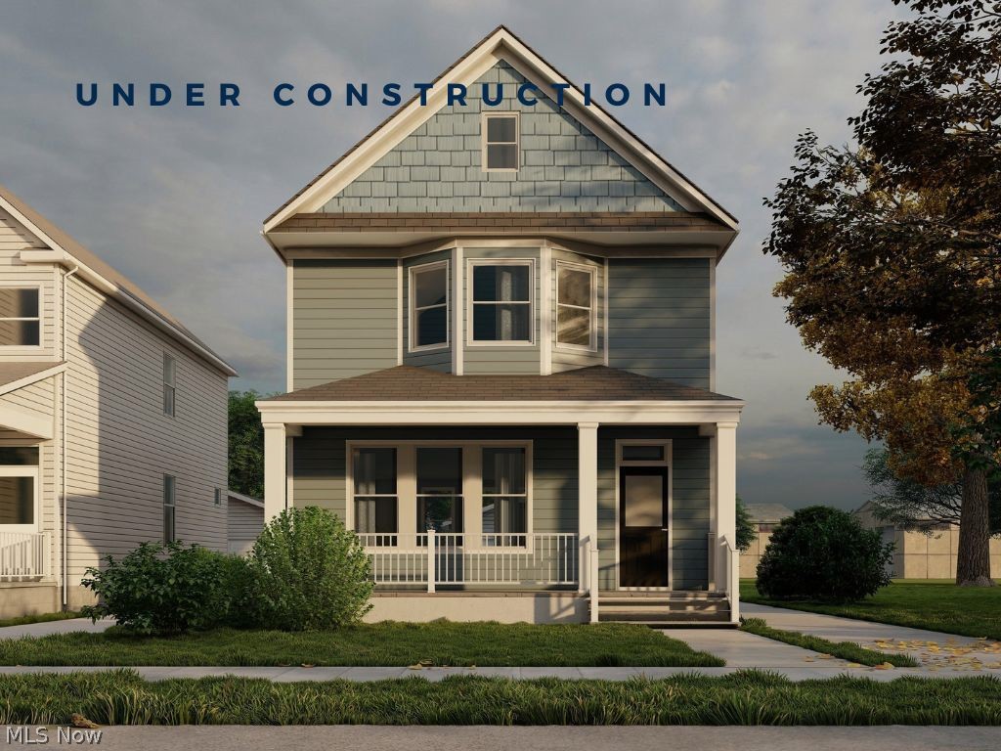
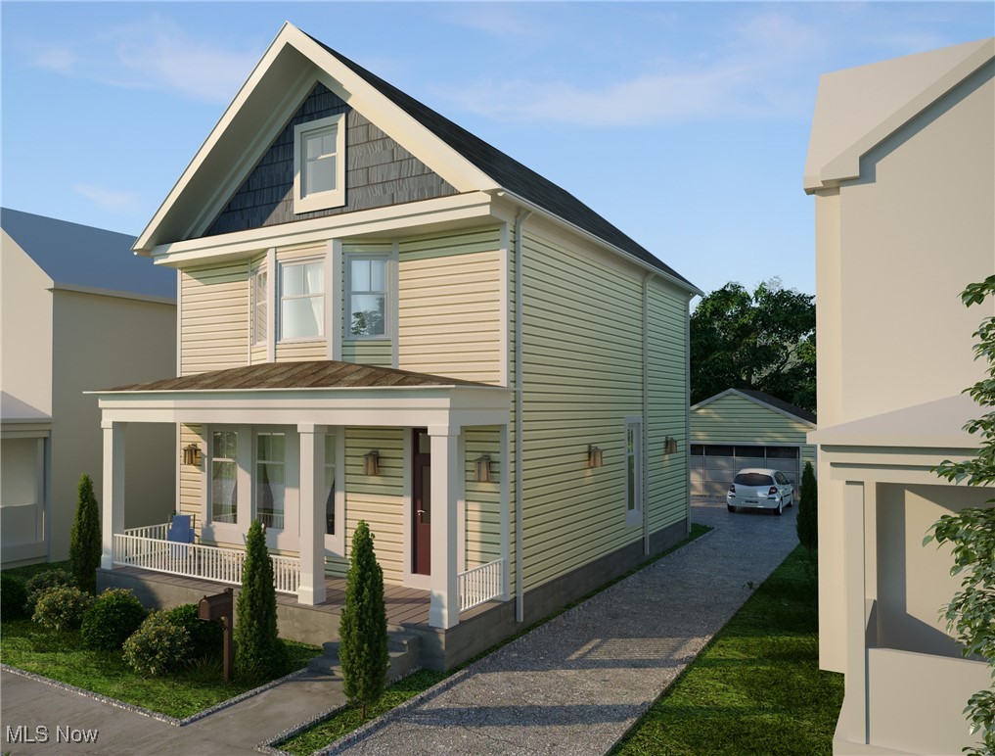
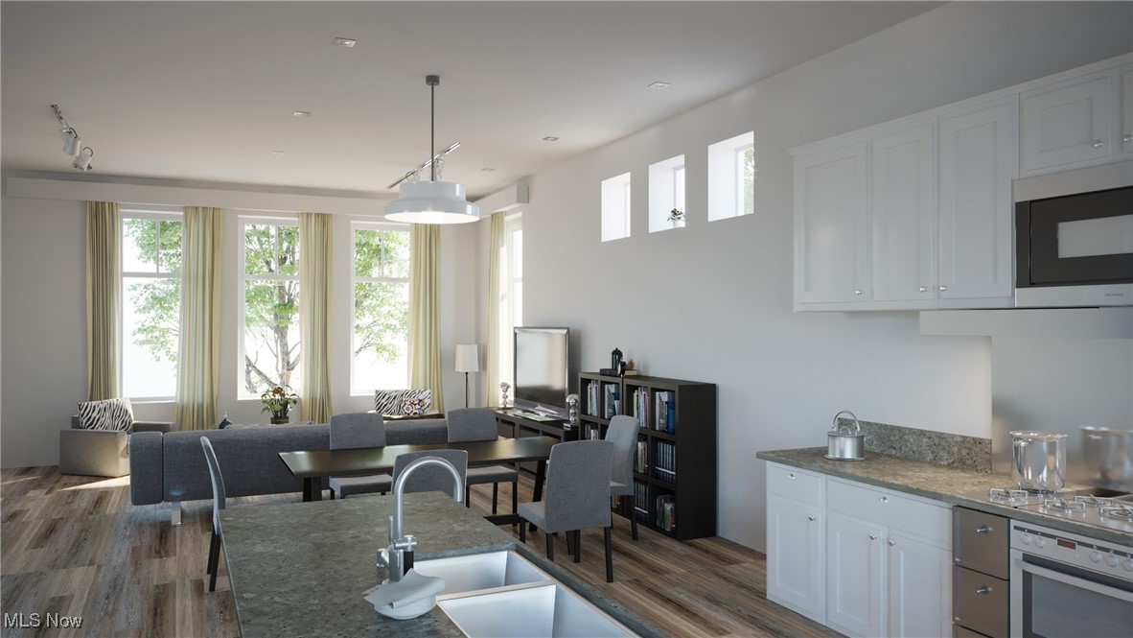
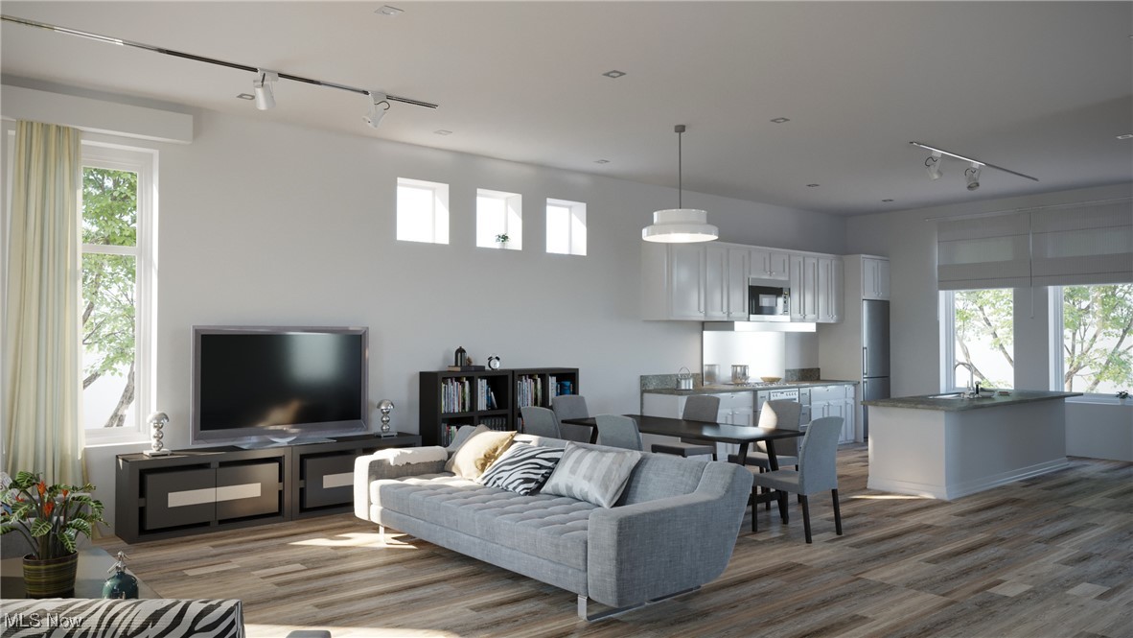
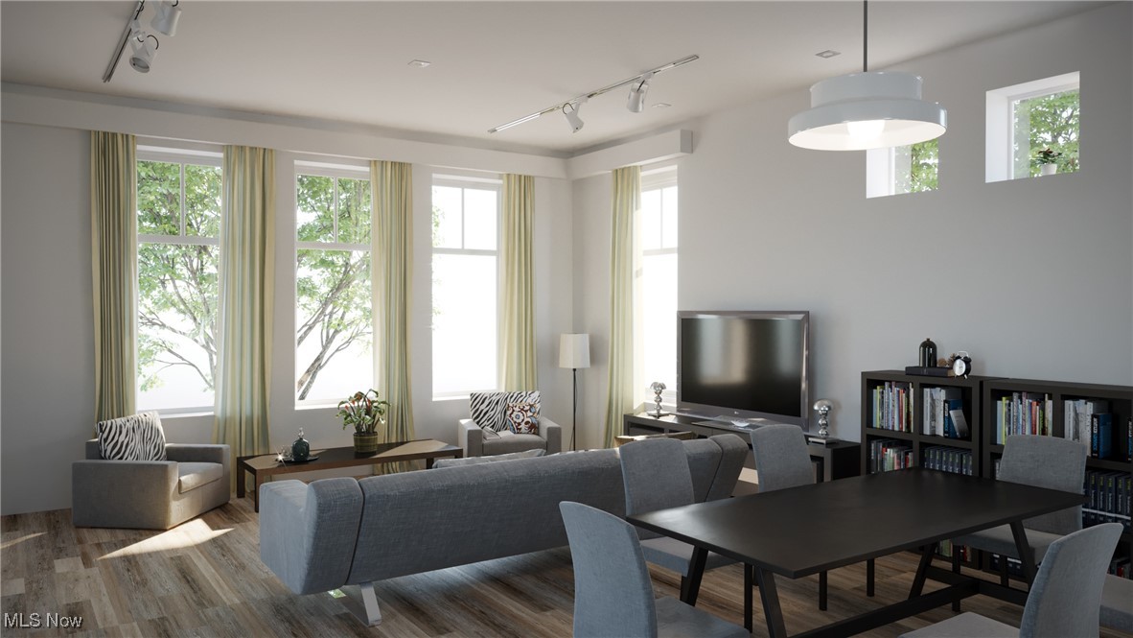
Presenting Knez Homes 25' Metro Bay floorplan. This floorplan design features a modern interpretation of a colonial design. Presented with an abundance of windows and spacious front porch, residents walk into a bright and large open-concept design. Walk fluently between the kitchen and living space, creating an ideal space for entertaining or relaxing. Embrace your inner chef with quality cabinetry and a sprawling kitchen island that grant endless space. Walk past the kitchen to find a powder room and laundry room with space for a side-by-side washer and dryer! Walk upstairs to find the glorious primary suite with an open Bay window, lending an aura of bright light. The en-suite primary bathroom adds a touch of luxury with an elongated vanity and double-sinks. Across the hall sits 2 extra bedrooms and a full bath! Finished with a full 8' poured wall basement and detached 2-car garage, this residence promises plentiful storage and convenience. This home is eligible for Cleveland's 15-year tax abatement - making it even more enticing! Purchase before the build begins to select your own finishes and fixtures at our Knez Design Center!
Details
| MLS # | 5174796 |
|---|---|
| Listing Type | For Sale |
| Style | House |
| Sub-Type | Resale |
| Status | Active |
| Days On Site | 311 |
| Listing Provided By | Berkshire Hathaway HomeServices Professional Realty | Dorit Sade |
Features
| Bed(s) | 3 |
|---|---|
| Bath(s) | 3 Total |
| SQ Feet | 1,776 |
| Garage | 2 |
| Basement | Y |
| Story(s) | 2 |
| Acreage | 0.08 |
Parking
| Garage Yes / No | Yes |
|---|---|
| Parking Features | Detached, Garage |
Taxes
| Tax Annual Amount | 0 |
|---|
Area Information
| State | OH |
|---|---|
| County | Cuyahoga |
| City | Cleveland |
| Zip Code | 44106 |
Request a showing
Request a showing
Contact
Learn More About This Property

| State | OH |
|---|---|
| County | Cuyahoga |
| City | Cleveland |
| Zip Code | 44106 |